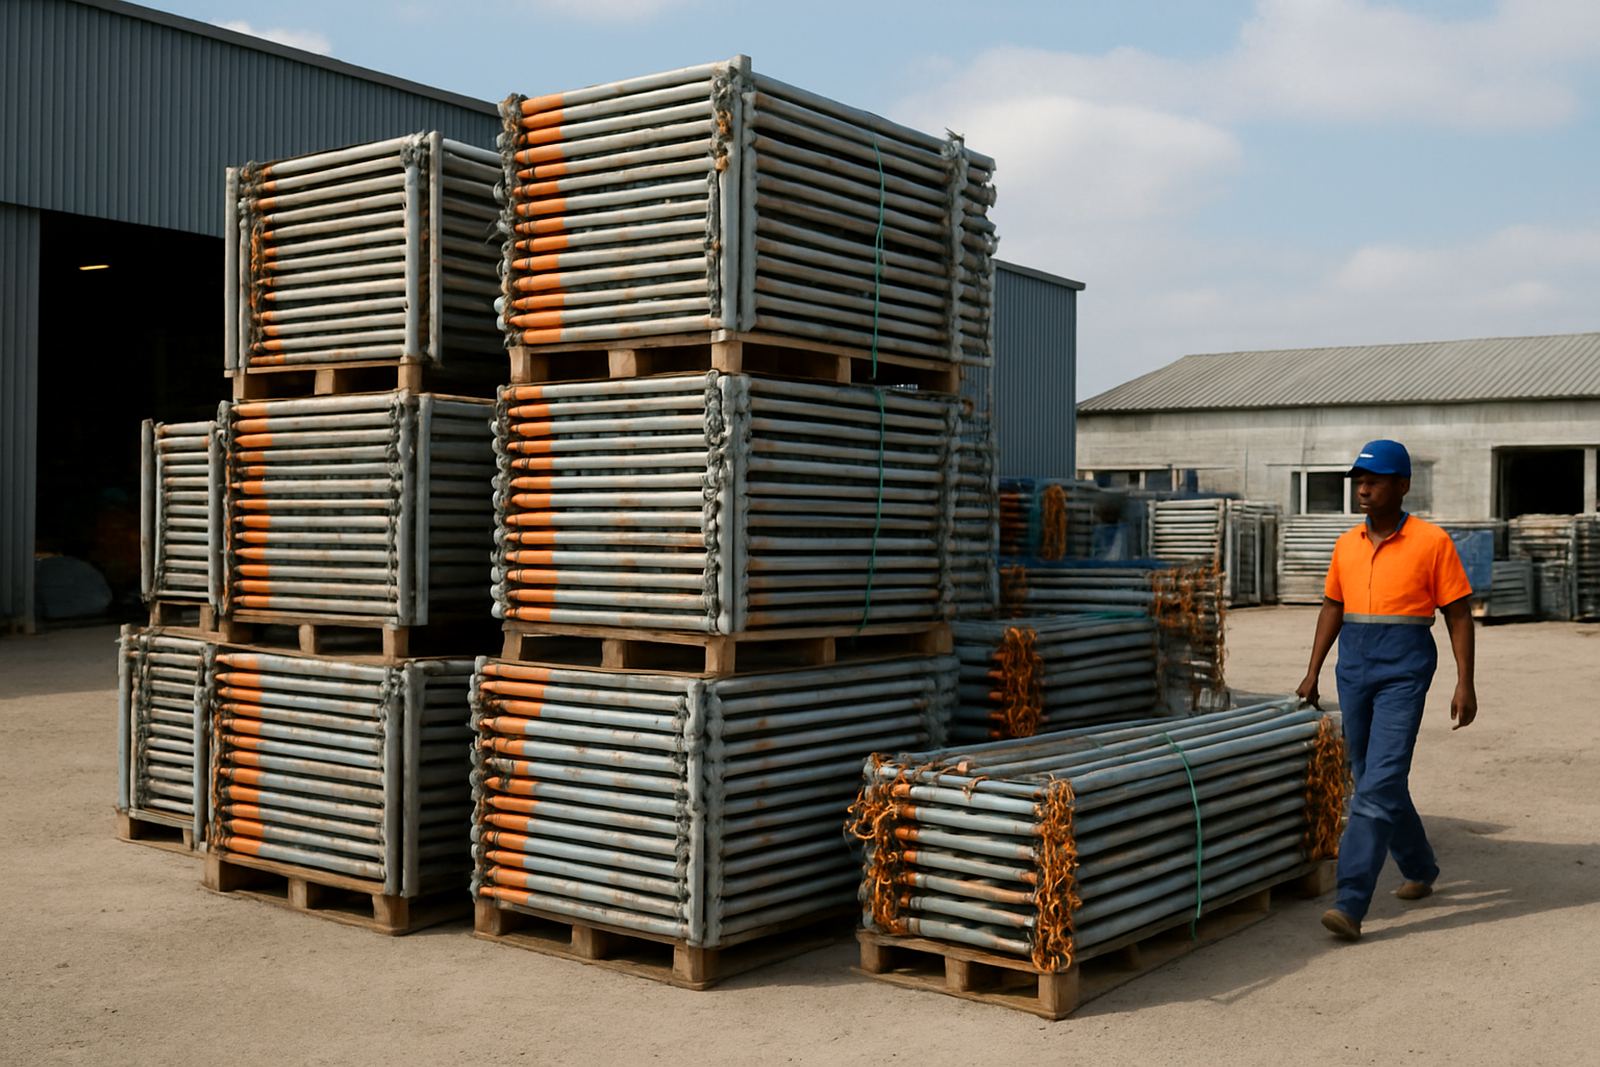
What scaffold frames are used for on site
Scaffold frames give builders a quick way to create working platforms along walls, around openings and over sections that need repeat access. They are a practical choice for plastering, painting, cladding, repairs, roof edge work and general maintenance where a stable, modular system is needed. On coastal projects around Beacon Bay, Gonubie and Kidds Beach, frame scaffolding is often preferred because it can be put up in sections and adjusted as the job grows.
These frames suit contractors who need a clean access run without setting up a full tower for every task. They also work well on schools, churches, shops and event structures where people need controlled access to a façade or stage support area. For sites in Qonce or Port Alfred where space can be tight, the ability to build straight, level runs makes planning easier and saves time on the day.
- Façade access for painting, plastering and repairs
- Longer runs for repeated work along a wall or boundary
- Contractor platforms for servicing, fitting or inspection work
- Temporary access at events, functions and municipal jobs
Frame sizes, platforms and access options
Most scaffold frame setups are built from standard bay sections with cross braces, base plates, ledgers and working planks. The bay length and height can be matched to the job, with common frame sizes used for low wall work, mid-height façades and taller access runs. If the project needs a wider working area, we can help plan extra bays so there is enough space for tools, buckets and two workers moving safely.
Typical options include 2 m and 2.5 m frames, matching braces, steel or aluminium planks, toe boards and guard rails. For larger contractor setups, multiple bays can be linked to form a continuous run. The right mix depends on the wall height, the number of workers on the platform and whether the structure needs to be moved along the site. One thing clients often forget is the ground condition, especially after rain or on soft coastal soil.
- Frame heights for low, medium and higher access work
- Bay lengths for short sections or longer continuous runs
- Working planks in steel or aluminium, depending on load and handling needs
- Guard rails, toe boards and stabilising parts where required
Where scaffold frames suit Eastern Cape work
Scaffold frames are a good fit for builders working on houses, complexes, schools and small commercial sites from East London through to Port Alfred. They are also useful for churches, community halls and event crews who need temporary access around stages, décor structures or lighting points. In coastal areas, the open frame layout allows air flow around the work area which helps when coatings, sealants or repairs must dry properly.
Because the system is modular, it can be set up in straight runs along façades, around corners with the right bracing, or in sections for staged work. That makes it a practical choice when a job is done in phases and the team does not want to dismantle everything after each day. If your site is near the sea, near a busy road or in an area with municipal access limits, it is worth planning the layout early so the scaffold does not block deliveries or public movement.
We regularly assist customers in East London, Beacon Bay, Gonubie, Kidds Beach, Qonce and Port Alfred with scaffold planning and delivery. For some jobs, a small run is enough. For others, a longer setup with tie-ins and a clear lifting route is the better call.
Setup, base conditions and what the scaffold needs
Scaffold frames do not need power or gas to stand and work, but they do need a suitable base, enough space to assemble the frames and a safe route around the structure. The ground should be level and firm, with base plates or sole boards used where needed to spread the load. On soft or sloped ground, the setup may need extra attention before anyone starts climbing. That bit gets skipped too often, and it causes problems later.
For taller or longer runs, tie-ins, braces and additional stabilisers may be needed to suit the height and wind exposure. Coastal wind can push a light structure around if it has not been secured properly, so the layout must be checked against the site conditions. If the scaffold is being used near live services, gates or public walkways, the access points should be clearly marked before the first lift goes up.
- Level, firm ground with proper load spread
- Enough clearance for assembly and safe movement around the run
- Bracing and tie-ins as the height or exposure increases
- No need for electricity or gas, but the site must be planned for safe access
Keeping frames in good order during hire
Our scaffold frames are checked between hires and cleaned before they go out again. We look for bent tubes, damaged locks, worn planks and parts that have been stressed by site use. This matters on the coast where salt air and damp conditions can speed up rust if equipment is left wet or packed away dirty. A quick rinse and dry before collection helps keep the kit in better shape, and it also makes the next setup faster.
During hire, frames should not be overloaded or altered without approval. Workers should avoid using makeshift planks, loose bricks or other short cuts that were not part of the original setup. If you need more working height, more width or a different access line, tell us early so the hire can be adjusted. We can also assist with weekend hire, emergency callout support and longer-term arrangements for sites that stay active for weeks at a time.
For event crews, keeping the area clear of cables, banners and loose material around the scaffold helps reduce trip hazards. For builders, a quick daily check of braces and access points is worth the time. It saves bigger headaches later.
What to check before you place an order
Before you book scaffold frames, it helps to know the exact job height, the length of the run and the surface the frames will stand on. If the scaffold is for a façade, measure the wall area and note any steps, drains, slope changes or projections that could affect the base line. If it is for a contractor setup, count how many workers will be on the platform at once and whether tools or materials need to stay on the deck.
We also recommend checking access for delivery trucks, especially in built-up parts of Beacon Bay or where driveway space is limited. If the job is time-sensitive, let us know whether you need site delivery, equipment collection, on-site setup or a pre-hire briefing. Those details help us send the right frame mix the first time.
- Height, length and number of bays required
- Ground condition and any slope, soft soil or uneven sections
- Need for guard rails, toe boards, planks or tie-ins
- Delivery access, collection timing and any site rules
If you are not sure what to order, we can talk through the job and work out a practical frame setup for your site. That includes scaffold planning for builders and event teams who need a clean layout without wasting time on guesswork.
Key facts
| Product type | Modular scaffold frame system for access and working platforms |
|---|---|
| Common frame sizes | 2 m and 2.5 m bay options, subject to site requirements |
| Typical use | Façades, access runs, maintenance, repairs and event support |
| Height range | Suitable for low to higher access when correctly braced and tied |
| Materials | Steel and aluminium components with matching braces and planks |
| Hire support | Site delivery, collection, on-site setup, scaffold planning and emergency callout |