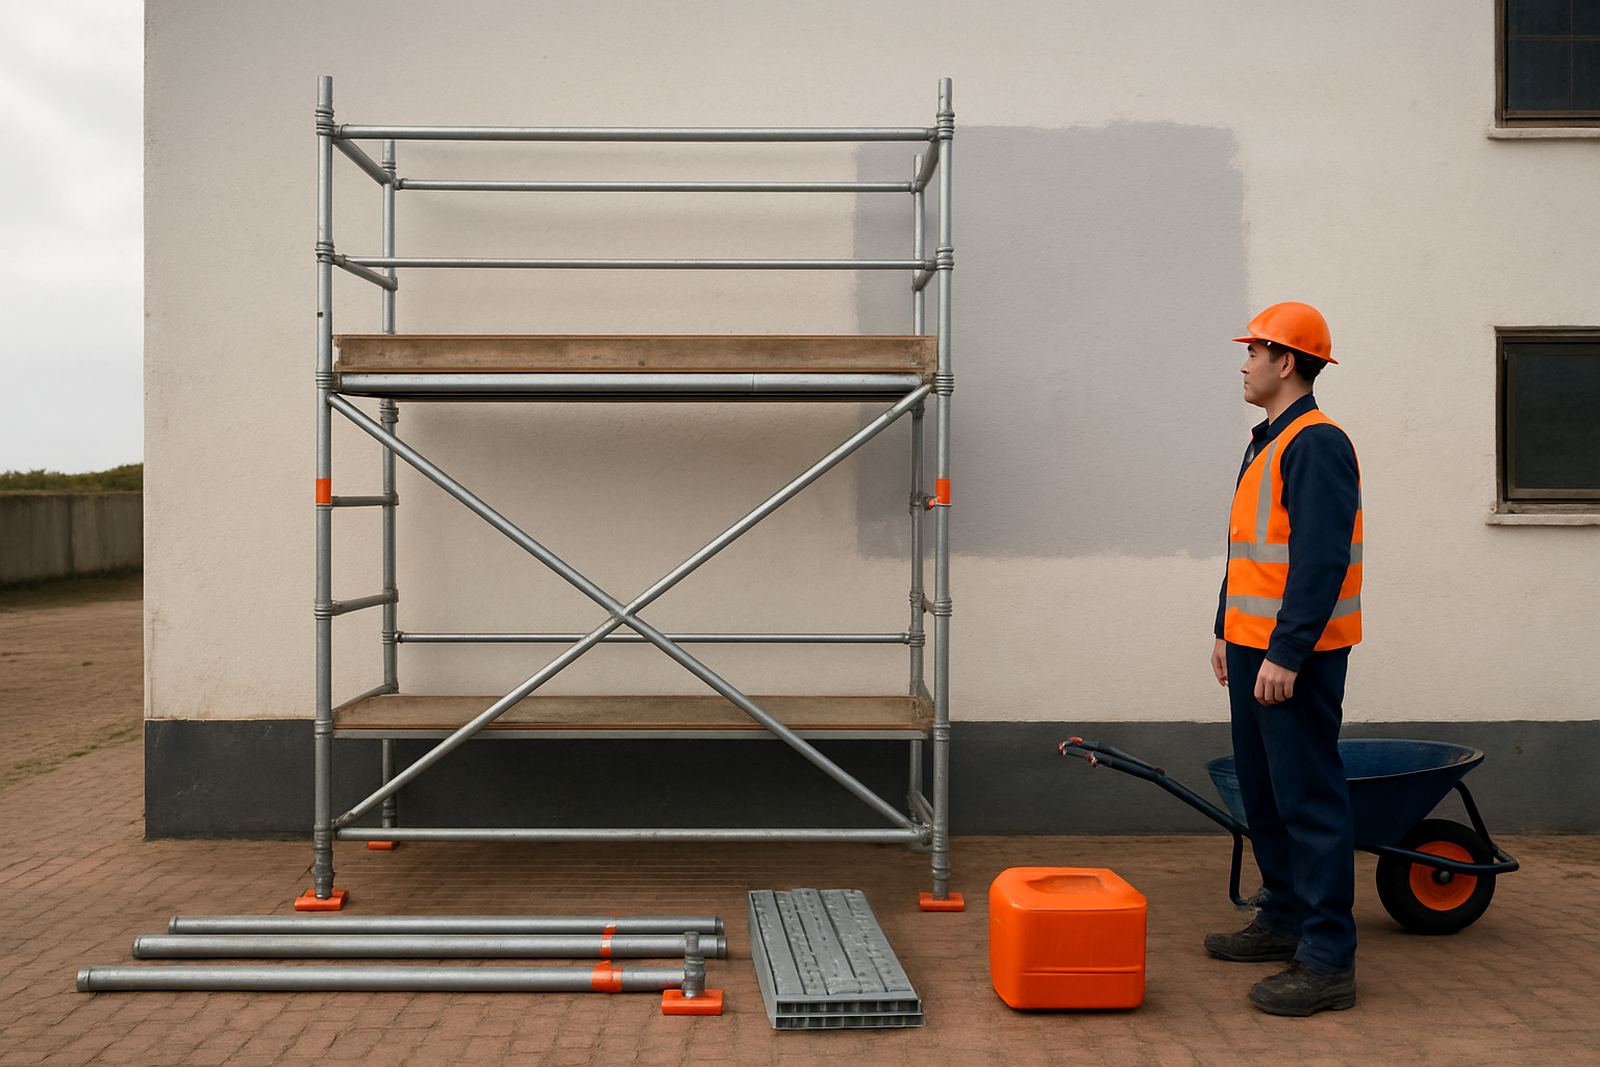
Start With the Actual Work Height, Not the Building Height
When people ask for scaffold, they often give the height of the building, but that is only the starting point. What matters is the working height, meaning where the person needs to stand and reach safely. A gutter line, fascia board, ceiling edge or roof sheet fix all needs a different allowance. If the job is on a single storey home in Beacon Bay, or a shopfront in East London CBD, measure from the ground to the highest point of work and then add the reach needed for tools and materials.
As a rule, do not plan scaffold to stop exactly at the work line. You want enough platform height so the worker is not stretching over the guardrail or standing on makeshift items. That is where accidents happen. A short ladder might seem quicker for a small task but it can slow the job down, especially if the same section must be touched more than once. For repetitive work, scaffold gives a steadier setup and better control.
- Measure the highest point that must be reached, not just the wall line.
- Allow extra space for hands, tools and material handling.
- Check whether the crew needs to work from one level or multiple levels.
Match the Scaffold Type to the Ground and Access
Ground conditions on the coast can change the whole plan. In Gonubie or Kidds Beach, soft soil, sloping yards and damp patches can affect how scaffold stands. Near the river or along older properties, you may need base plates, sole boards and careful levelling before the first frame goes up. On paved areas, the issue is often access, because delivery vehicles and equipment storage can become tight very quickly.
The right scaffold height also depends on how the structure will be used. A narrow passage for painting needs a different layout from a broad face on a warehouse or boundary wall. If the site has limited access, it may be better to work with smaller lifts and move the scaffold as the job progresses. That takes a bit more planning, but it can save time where space is limited and the neighbours are close by.
- Check for slopes, soft soil and waterlogged ground before ordering.
- Plan vehicle access for delivery, unloading and later removal.
- Confirm whether the scaffold must fit through a side passage or gate.
Think About Wind, Rain and Coastal Corrosion
Along the Eastern Cape coast, wind is not a side issue, it is part of the job. In Port Alfred or East London, a scaffold that is fine on a calm morning can become difficult to work on by lunch if the wind picks up. Higher scaffold needs proper bracing and tying, and the team should decide in advance whether the work can continue in stronger conditions. If rain is expected, wet decks and mud around the base add another layer of risk.
Humidity and salt air also matter. Coastal conditions can speed up wear on fittings and make regular inspection more important. Before each hire, the scaffold should be checked for bent frames, damaged boards, loose couplers and any parts that do not sit correctly. It is not enough to look at the tower from a distance. Small faults can become serious when the structure is extended to working height. A quick pre-hire briefing saves trouble later, especially when more than one team is using the same setup.
- Plan for wind exposure on open sites, rooftops and corner stands.
- Inspect all connections, locking points and boards before use.
- Factor in rain, mud and salt air if the job is near the coast.
Choose the Right Lift Height and Platform Spacing
Height planning is not only about how tall the scaffold must be, but also how the lifts are spaced. If a worker has to reach a ceiling edge, the platform should place them close enough to work comfortably without overreaching. Too low and the team loses efficiency. Too high and they may struggle with the final reach, which can lead to unsafe postures. For long runs of plastering or painting, a better lift height means steadier progress.
On larger jobs, it often helps to break the work into sections. For example, a boundary wall in Qonce may need one setup for the front face and a different one for the side return. The height plan should follow the actual task sequence, not just the overall size of the structure. That way, you only hire what you need and you avoid paying for unused sections. If the scope changes, it is easier to add components than to start from scratch.
- Set the platform height for comfort and safe reach.
- Split long jobs into sections if the work changes height along the line.
- Allow for extra components if the scope may grow during the hire period.
Loading, Ties and Safe Access Must Be Planned Early
Once scaffold gets higher, the load on the base and frame increases. That means the plan must include how many people will work on it, what materials they will carry and where those items will be placed. A painter with buckets and rollers has a different loading pattern to a crew moving boards, bags or tools. If the platform is overloaded, it becomes unstable and harder to use. Good scaffold planning keeps each level within a safe working limit.
You also need to plan the access route. Will the crew climb inside the scaffold, use stair access or work from a nearby platform? If the site is busy, with trades moving in and out, there must be enough room for safe movement without blocking doors or driveways. In East London industrial areas, this is often the part that gets overlooked. It is worth fixing upfront, because once the job starts, changes are slower and usually more expensive.
- Estimate crew numbers and the tools they will carry.
- Check where access points and working doors will sit.
- Decide early if the scaffold needs ties or added bracing as height increases.
A Local Example From Beacon Bay to Port Alfred
Take a typical repaint and repair job on a two-storey home in Beacon Bay. The owner wants the front fascia repaired, the upper walls painted and the gutters cleaned before the next wet season. The ground at the front is level, but the side yard slopes slightly and there is a narrow passage to the rear. In that case, the scaffold plan may need a stronger base on the slope, a shorter working section at the passage and enough height to reach the eaves without forcing the crew to lean out.
If the same job were on a coastal property in Port Alfred, the plan would likely need extra attention to wind exposure and salt air. The actual scaffold height may be the same, but the site conditions are not. That is why a practical supplier asks about the location, the surface and the task before loading the truck. It is also why weekend hire and emergency callout options help when a project is running behind and weather windows are tight. Good planning means the scaffold arrives with the right parts first time, not a box of extras and a missing section.
- Share the site address and describe the ground before ordering.
- Tell the supplier what trade work is being done at each level.
- Confirm delivery timing, collection and any on-site setup needed.
What To Give Us Before You Hire
If you want the scaffold height planned properly, send through the key site details before the delivery date. A few clear facts help avoid delays and extra trips. This is especially useful on coastal jobs where access, weather and ground conditions can change quickly. Even a short pre-hire briefing can stop the wrong components from being loaded, and that saves money as well as time.
At Coastline Hire, we work with builders, painters, maintenance teams and event crews across East London, Beacon Bay, Gonubie, Kidds Beach, Qonce and Port Alfred. If the job needs site delivery, collection, on-site setup or scaffold planning, it helps to know the height, the reach and the ground. If you are unsure, send a photo and a rough measurement. We can work from that and match the components to the work in front of you, not just the number on paper.
- Site address and suburb
- Approximate work height and task type
- Ground condition, slope and access points
- Dates, duration and any after-hours or weekend timing